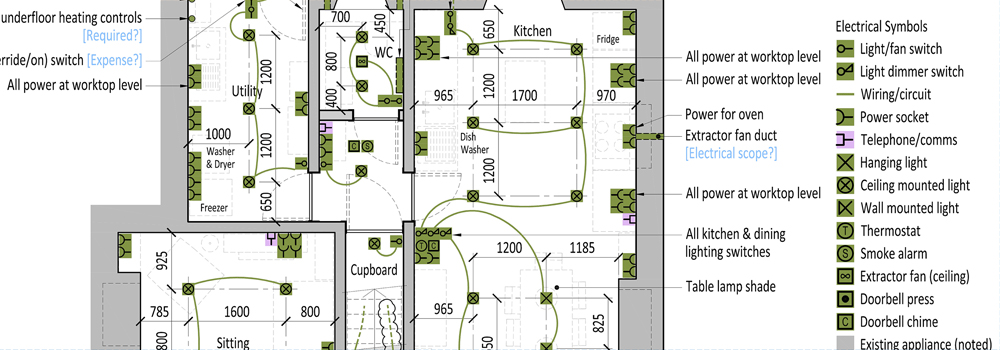
A technical drawing
is a precise and detailed layout of objects, as utilised in architecture
or engineering. Illustration communicates the components of a technical drawing via a
dimensionally
accurate and rendered 3D model. A drawing office is where technical
drawings are created, amended and stored.
privacy policy | cookie policy | site map
Marsotti is a trading name of Marsotti Ltd |
Registered in England No. 6166244
Registered Office: Hartle Green, Upper Town Lane, Birchover, Derbyshire, DE4 2BJ
© 2022 Marsotti | All rights reserved
Whether you’re a manufacturer wanting to show off your product in 3D, an events planner
needing to optimise space or a joinery workshop hoping to make doors to a customer’s
specification, Marsotti has the flexibility to deliver solutions across a wide range of
sectors for a multitude of applications..
Having a solid building design and engineering background coupled with a keen eye for
detail, Marsotti is dedicated to helping turn your design ideas into reality. Options can be
reviewed and explored before committing to manufacture, construction or publication,
saving both time and money in the process.
After reviewing Marsotti’s website feel free to contact us for more details,
our project
process and pricing.
Many Applications
.
Design to Detail
"Thank you for the superb work completed, very impressive indeed. Great to work
with Marsotti - you clearly share our 'get it done' attitude and you get it done very well."
Paul Ford - Group Chairman
If you are a large construction company wishing to use
our commercial building visualisation service for bids,
please follow the logo for our sister business
Marsotti Digital Construction
Marsotti provides a drawing office service which includes technical drawing,
3D illustration
and drawing office hosting.
mail@marsotti.com
0114 345 0323