.
© 2022 Marsotti | All rights reserved
privacy policy | cookie policy | site map
Marsotti is a trading name of Marsotti Ltd |
Registered in England No. 6166244
Registered Office: Hartle Green, Upper Town Lane, Birchover, Derbyshire, DE4 2BJ
Set of technical drawings to help a construction company plan their building phases and
demonstrate to the developer how they planned to approach the project. Many amendments
were required over a few months in order to fine-tune the planning.
See the drawings...Series of technical drawings to illustrate the steps required to install a facade retention
frame to allow the removal of the floors to an old building prior to replacement with a new
structure and roof.
See the drawings...One of a set of 10 generic method statements produced for inclusion in a commercial
demolition company’s project or tender proposals.
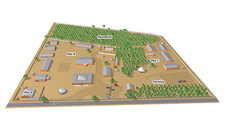
See the visual...Model created from architectural layout and building drawings. Perspective view
of proposed development to help raise funds for phased construction of facilities.
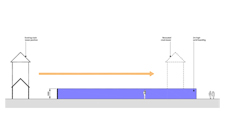
See the visual...A simple elevation drawing to illustrate the visual impact while moving a clock tower.
See the drawing...A diagram with a campus map background to show routes to a location on site.
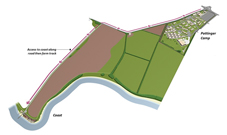
See the diagram...Large-area model built to illustrate scope and zones for new accommodation blocks.
See the visuals...Series of visuals to demonstrate the erection sequence and method of a steel-framed
commercial building.
See the visuals...